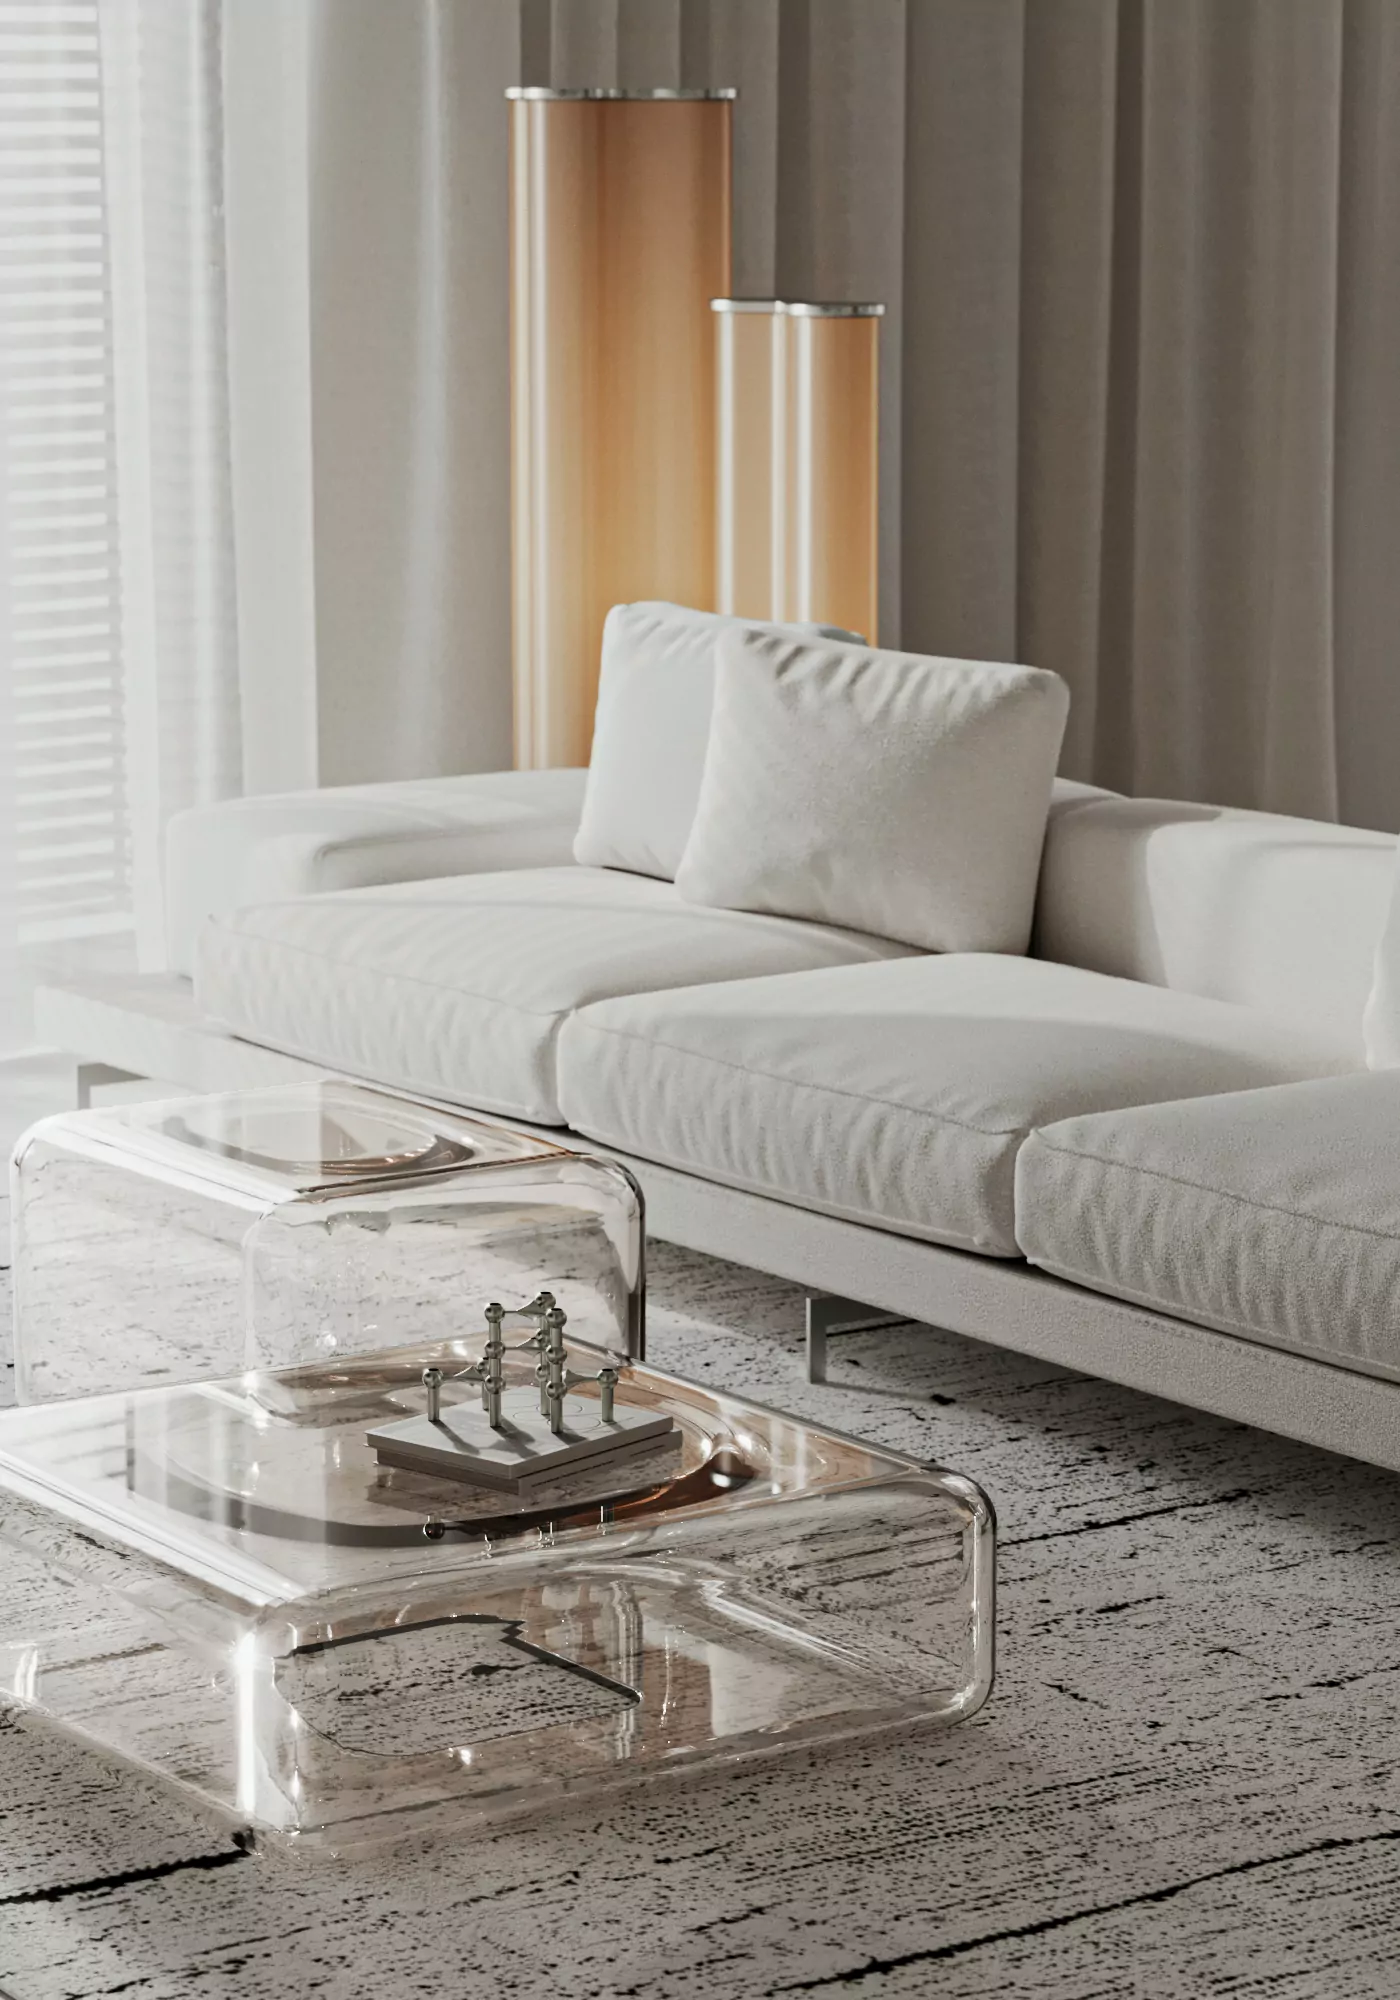
Choosing finishes and furniture for a private home is determined not only by visual perception but also by the physics of space usage. An interior may look flawless in a render, yet the quality of life depends on the tactile properties of materials, lighting scenarios, and acoustic comfort. This article focuses on selecting wall and floor coverings, planning lighting scenarios, and technical errors that turn expensive finishes into a collection of problematic nodes. A correct approach to materials reduces the burden on the owner, minimizes maintenance, and preserves aesthetics for years.
In this article, you will learn why material tactility is more important than visual effects, how to correctly apply the 60-30-10 color balance rule, which light temperature ranges create a comfortable atmosphere, why expansion joints are necessary when laying coverings, and how to choose a heating system for a real winter in a country house. We will also clarify why recessed lighting requires access to power blocks and how the soundproofing of a private home differs from an apartment.
Key aspects of the article:
- Tactility of surfaces forms psychological comfort through the texture of wood, stone, and textiles
- The 60-30-10 rule applies to color gamut, not the quantity of textures
- Color temperature of light should not exceed 3500 K for living areas
- Recessed lighting requires mandatory access to power blocks for maintenance
- Protection from outdoor noise takes priority over internal fabrics and carpets
- The choice of a heating system depends on the efficiency of the energy source and climatic conditions
Instead of ordinary paint for walls, consider decorative plaster or paint with a suede effect—they add depth and are pleasant to the touch.
Tactility as the Foundation of Comfort
Materials that are pleasant to touch influence the psycho-physiological state of residents. The roughness of stone, the warmth of wood, and the softness of textiles create a sense of security even in large room volumes. In the design of living areas, walls often serve as a background element; therefore, their texture should be readable but not visually dominant. Paint with a suede effect or decorative plaster provides surface depth and a pleasant texture, which is often lacking in standard smooth painting. A significant portion of the budget goes to these details that form the perception of interior quality in the long term. Wood and stone in finishes add naturalness, and in combination with soft textiles, they create a rich tactile environment even in a small house.
Primer for decorative plaster critically affects adhesion and material consumption, reducing the risk of delamination. Without pre-priming, the surface may not accept the coating properly, requiring rework and additional costs. Therefore, this stage cannot be ignored, even if it seems technical. It is important to remember about the compatibility of compositions: the primer must be water-soluble for acrylic mixtures. An incorrect choice of composition leads to blistering of the top layer, ruining the entire work. The cost of professional application of premium compositions starts from 3000 rub./m². Cheaper options are cheaper but often imitate premium products and do not ensure the necessary durability.
However, when choosing fabrics, operational loads must be taken into account. For upholstery of sofas and soft panels, the Martindale test is important: a wear resistance indicator of 15,000 to 50,000 cycles determines the material resource. Velvet is beautiful but capricious—stains from juice or wine may remain for a long time due to the pile structure. A steam cleaner can be used only when complying with the temperature regime and the manufacturer's instructions (avoiding overheating of the pile). Only a dry brush or dry cleaning with a soft nozzle will preserve the original appearance of the fabric. Microfiber and artificial suede are modern alternatives with a more practical surface. If the house is large and there are many children, it is better to prefer dense fabrics with stain protection. Material selection should be based on the frequency of contact, not just on aesthetics. Fabrics with a low wear resistance index fade quickly and lose their appearance, ceasing to look expensive after two years of operation.


Combination of Materials and Joints
One of the signs of a quality interior is a well-thought-out combination of different surfaces. A common problem is the joint between floor coverings, for example, between engineered flooring and porcelain stoneware. To avoid an ugly threshold, cork or brass elegant joint profiles are used, or the joint is made under the door leaf. Such a detail is unnoticeable at first glance, but it determines the neatness of the entire space. During installation, it is important to observe gaps. Leave an expansion gap of 10–15 mm between wood and the wall; for porcelain stoneware, 3–5 mm is sufficient for the average format and 10 mm for the large format (from 60 cm). For rectified porcelain stoneware, the joint can be reduced to 1.5–2 mm. A 2–3 mm inter-tile joint is a reasonable average range for the standard format, but requirements depend on the type of tile. Expansion joints are mandatory in spacious rooms according to the manufacturer's instructions.
In a country house, the rule of color mixing is particularly relevant: 60% — base (walls, floor), 30% — complementary elements (furniture, textiles), 10% — accents (decor). Two to three main textures should be repeated throughout the interior—this creates rhythm and integrity. An excess of accents and trends in one room turns the space into a souvenir shop display case. Matte decorative plaster without gloss, large-format porcelain stoneware with a stone texture in matte or satin, parquet in herringbone, or wood textures look expensive and serve for decades.
It is important to note the difference in characteristics of floor coverings. Engineered flooring possesses stability due to its multilayer structure: the top veneer maintains the appearance, while the lower layers compensate for moisture expansion. This makes it the preferred solution for rooms with seasonal climate fluctuations, characteristic of country living. The natural structure remains visible, and the reaction to moisture is significantly less than with solid wood. Large-format porcelain stoneware (from 60×120 cm and more) reduces the number of joints, simplifies cleaning, and visually expands the space. The fewer the joints, the fewer places for dirt and dust accumulation.


Light: Temperature, Scenarios, and Automation
Different color temperatures are chosen for different zones: warm light 2700–3000 K makes the living room and bedroom cozy, neutral white 3500 K is suitable for the kitchen and office. Light above 3500 K is considered cold and is not recommended for living areas. Color temperatures should be coordinated throughout the room: a single gamut to avoid visual dissonance and eye discomfort. LED strips are best placed in hidden niches with a depth of 10–15 cm for profiles without a valance box. COB strips provide a uniform band of light without visible points even in narrow niches. Wall flatness should be 1–2 mm per 2 meters of length for shadow profiles. Profile systems require especially careful preparation of the base.
Lighting scenarios allow changing the atmosphere throughout the day: general light for cleaning, local light for reading, dimmed for evening. Modern smart home systems offer the ability to control lighting with a remote or voice, change brightness and color temperature, and create flexible scenarios without many switches. However, a physical switch is always needed as a reserve in case of system failure or internet disconnection. It is important to remember about the care of recessed lighting: dust accumulates in niches over time, and replacing the strip requires partial ceiling demolition. The power supply should be placed in an accessible location (technical hatch or niche); otherwise, after a year, you will have to break the ceiling. The strip is easier to replace immediately after installation; provide access hatches to power blocks. Using quality profiles ensures uniform light scattering and the absence of visible light sources even upon close inspection.

This contemporary bedroom design highlights a sophisticated use of materials, dominated by a floor-to-ceiling wall of vertical wooden slats. A sleek black floating shelf serves as a media unit for the television, accentuated by soft LED strip lighting underneath. To the left, a spacious desk area provides a functional workspace paired with a white ergonomic chair and a large


A contemporary residential interior designed in a cool blue-grey palette. The walls feature a textured concrete or stone finish. Glass sliding doors reveal a kitchen with matte black cabinetry, task lighting, and an island with bar stools. In the living area, a built-in television sits above a textured panel illuminated by warm LED strip lighting underneath.

Soundproofing: From the Street to Neighbors
Noise from the street is one of the most common problems in private houses and townhouses. Quality glass units with proper installation, additional floor soundproofing, and dense curtains help solve it. But here is an important clarification: acoustic panels dampen echo inside the room but do not protect against noise from neighbors through walls. Protection from neighbors requires heavy structures and vibration isolators. Dense curtains work better than carpets and drapes in terms of reducing internal hum, but the actual noise reduction is only 5–10 dB. Ordinary dense curtains reduce noise by 5–10 dB, specialized acoustic fabrics give a similar result, but do not save from noise through walls. Carpets also absorb sound and make the room quieter, but their effectiveness is limited.
Window sealing takes priority over textile solutions in the fight against street noise. Quality glass units with proper installation block the path of air waves more effectively than any curtains. Acoustic screens and heavy structures require significant budgets and are installed during the construction or major renovation phase. Often, the situation occurs where the use of thin insulation without acoustic decoupling leads to worsened sound transmission between rooms after partition installation. The solution requires the installation of additional sandwich panels and vibration isolators. Sandwich panels with vibration isolators are more effective against impact noise from neighbors above. Acoustic panels work more effectively if hung at a distance of 5–10 cm from the wall—the air gap significantly increases the efficiency of absorption.
Underfloor Heating and Winter Comfort
In a country house, especially in the autumn-winter period, cold porcelain stoneware and stone feel unpleasantly barefoot. Even in an insulated house, concrete bases and ceramics can transmit cold, creating discomfort in the relaxation zone. Underfloor heating or carpets are recommended in areas where people walk barefoot—bedroom, living room, bathroom. If laying solid wood or porcelain stoneware without heating is planned, provide warm textiles in the form of carpets or runners in places of constant walking. In winter, condensation occurs due to the temperature difference between the floor and the air, even if there is heating.
Engineered flooring can be laid in wet areas (bathroom) only if it has a special protective layer (oil/varnish); otherwise, the risk of warping remains even with underfloor heating. Tactile zoning by rooms plays a key role in comfort. In the bedroom, maximum softness is appropriate—soft headboard, fabric panels. In the kitchen, resistance to moisture and wear is important, so wood and stone must be treated with protective compositions. In the bathroom, warm surfaces are preferable to cold tiles. The living room requires a multi-layered textile and a combination of textures that evoke positive emotions at the level of touch.
The choice of a heating system depends on the efficiency of the energy source. Underfloor heating is convenient for foot comfort, but radiators often heat the air more effectively overall. Electricity is more expensive than gas, so the system is selected based on the energy source. Radiators allow faster heating of the room if necessary, whereas underfloor heating works slower but provides a more even distribution of heat across the area. In the case of using an electric boiler, underfloor heating can become the main source of heat, but requires careful calculation of power. Gas heating usually implies a combination of radiators and underfloor heating for a balance of speed and comfort.
Summary for the Client
For walls, choose materials with interesting texture—decorative plaster or paint with a suede effect. Plan lighting scenarios in advance and add recessed light sources considering a niche depth of at least 10 cm. Do not forget about acoustics: carpets and curtains will help make the room quieter, but will not save from neighbor noise—heavy structures are needed for this. Underfloor heating is mandatory in relaxation zones in a country house—cold porcelain stoneware feels uncomfortable in winter. When choosing fabrics, consider wear resistance according to the Martindale test—velvet is beautiful but requires care. Inter-tile joint 2–3 mm, expansion joint around the perimeter depends on the material: 10–15 mm for wood, 3–5 mm for average porcelain stoneware, 10 mm for large format. Primer for plaster is critical for adhesion—use compositions by material type.
To select solutions, it is worth discussing the layout and photos of the room to understand which architectural and interior solutions will suit your object.